How to Measure a Floor Plan or Technical Drawing PDF (With Scale)
A floor plan PDF is drawn to scale: 1 mm on paper stands for 50, 100 or 200 mm in real life. PdfRuler measures the paper accurately; you turn it into real distances with one multiplication.
Step 1: find the scale
It is written in the title block ("Scale 1:100") or shown as a scale bar. Make sure the sheet was printed or exported at full size: check the page size at the bottom right (A3 should read 297 x 420 mm).
Step 2: measure on the page
- Open the PDF in PdfRuler, in mm.
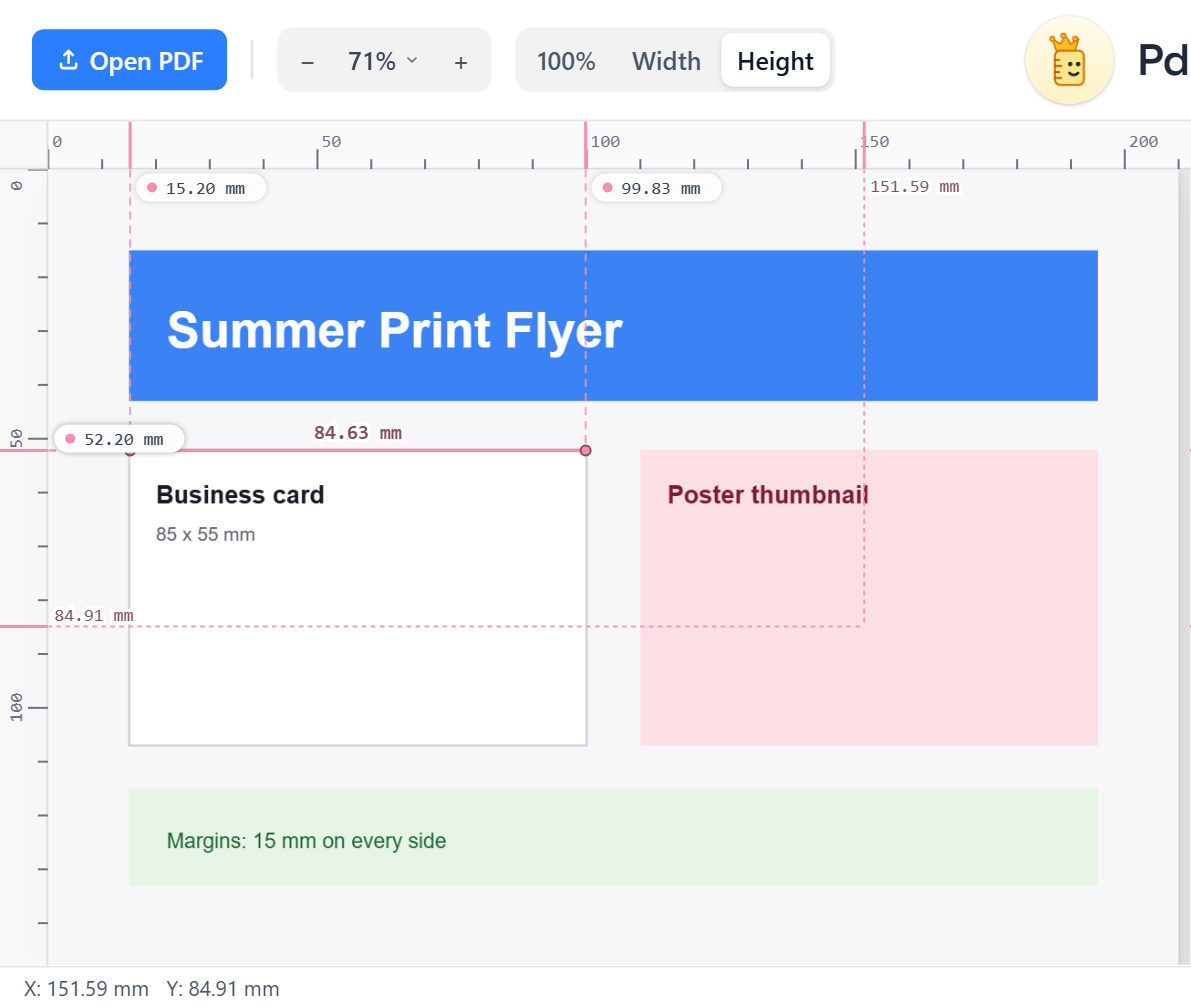
- Click one end of the wall, then the other. With snap on the points lock to the line edges.
- Read the label, for example 42.00 mm.
Step 3: multiply by the scale
| Scale | 1 mm on paper is | 42 mm measured is |
|---|---|---|
| 1:20 | 20 mm | 0.84 m |
| 1:50 | 50 mm | 2.10 m |
| 1:100 | 100 mm | 4.20 m |
| 1:200 | 200 mm | 8.40 m |
Calibrate on a known dimension
If the drawing has a dimension printed, such as "4200", measure that length on the page. If it reads 42.00 mm, the scale is 1:100. This confirms the PDF was not resized, which would silently break the scale.
Verify, do not rely, for critical work
For structural or legal work use the architect's dimensions. A PDF measurement is a reliable check, not a replacement for stated dimensions. Choose the bottom-left origin if you want coordinates to follow a CAD convention.
Frequently asked questions
How do I read real dimensions from a scaled PDF?
Measure the length on the page in mm and multiply by the scale denominator. At 1:100, 42 mm on the page is 4.2 m in reality.
Does PdfRuler apply a drawing scale automatically?
No. It reports paper dimensions in the units you pick. You multiply by the scale yourself.
How do I know the PDF was not resized?
Check the page size matches the sheet (for example A3: 297 x 420 mm) and measure a known printed dimension to confirm the scale.
